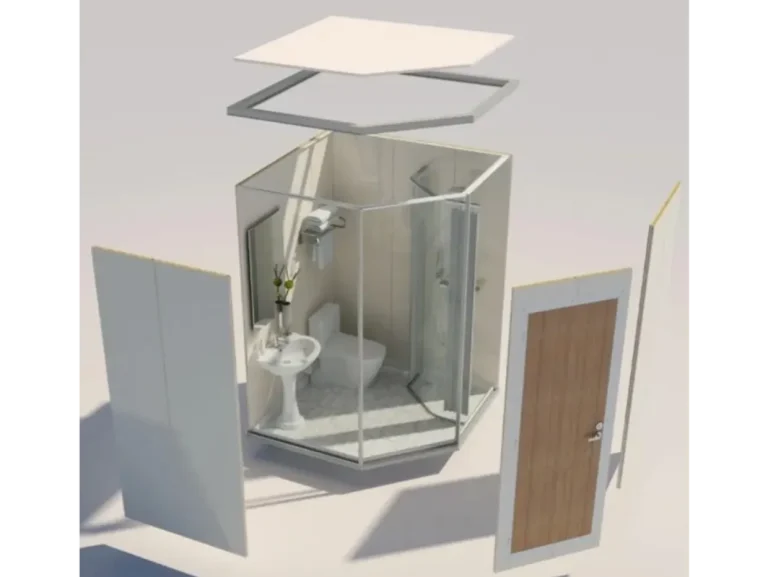
Image: prefabricated wet unit components shown in a product rendering, not a construction drawing.
Before releasing a prefabricated marine wet unit order, check how the unit will fit, connect and be accessed within the vessel. A bathroom arrangement drawing is a starting point; the order also needs an agreed record of the interfaces between the unit supplier and the shipyard.
A practical way to organise this review is to use an interface register. For each connection or boundary, record the drawing reference, the information still required, the responsible party and the status. The checks below provide a starting structure for that register.
Establish one layout and revision reference
Identify the unit type, quantity, cabin or compartment reference and current layout revision. Clearly distinguish mirrored layouts and any variations in fixtures or door positions.
If a detail is still under review, name it explicitly. “Layout approved” should not leave the purchasing team guessing whether a service connection, finish selection or external dimension is still provisional.
Review the envelope, deck interface and access route
Record the external dimensions and the project references used for deck level, available height and surrounding structure. Ask the responsible teams to confirm the support, fixing and threshold details against the intended arrangement.
Review the delivery and positioning route as a separate item. Record the access constraints, handling information required from the supplier and who will plan the movement into the vessel. Avoid treating the final room footprint as proof that the delivery route is workable.
Define the plumbing connection boundary
For each relevant water or drainage connection, identify the location, connection specification and party responsible for the work on each side of the boundary. Reference the applicable project drawings rather than relying on a verbal description such as “connect at the rear.”
Ask the project team to confirm the intended sanitary system and any information the supplier needs for equipment selection. Record inspection and testing responsibilities, including what is completed before shipment and what remains after onboard connection.
Coordinate electrical and ventilation interfaces
List the electrical equipment included in the unit and the electrical information required by the supplier. Confirm the supply and connection boundary with the responsible electrical designer or contractor.
For ventilation, identify the connection position, available routing space and the project requirements that need to be passed to the supplier. These are coordination questions; final technical values should come from the applicable project design, not a generic bathroom checklist.
Check surrounding finishes and maintenance access
Review how the wet unit meets the cabin wall, ceiling, floor and doorway. Record which team supplies any closing panels, trims or transition details. Where the surrounding package includes marine wall and ceiling systems, keep the relevant detail references together.
Identify the components that need access after installation and ask the responsible teams to review the access arrangements. A service panel shown on the unit drawing should also be checked against furniture and other items shown on the cabin layout.
A practical interface register
- Layout: unit type, location, revision and open items; assign responsibility for review and change control.
- Structure and access: envelope, deck details and positioning route; identify who reviews the support and handling plan.
- Plumbing: connection references and scope boundary; assign connection, inspection and testing responsibilities.
- Electrical: equipment schedule and supply boundary; identify the design confirmation and connection responsibilities.
- Ventilation: connection location and design references; assign routing and interface review.
- Surrounding finishes: closing details and maintenance access; agree the supply and installation boundary.
Keep a named owner and status against each open item. If an order must proceed while some information remains outstanding, document exactly what is unresolved and what needs confirmation before the affected work is released.
Prepare the wet unit enquiry package
Start with the unit layout, quantity, specification, interface register and required delivery information. Clearly state whether the enquiry covers supply only or includes other requested work; the commercial offer should identify the agreed scope and exclusions.
Review JULY Marine Group’s prefabricated wet units and send your project enquiry with the available drawings. Including the open interface questions at the beginning gives the discussion a clear technical agenda.